Project Overview
Interior Design & Architectural
Budget
RM 250,000
Status
Completed
Duration
12 weeks
Completion Year
2026
Property Value
RM 700,000
Location
Petaling Jaya
, Selangor

Interior Design & Architectural Project Info
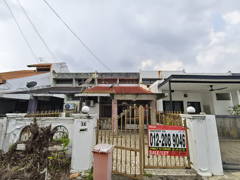
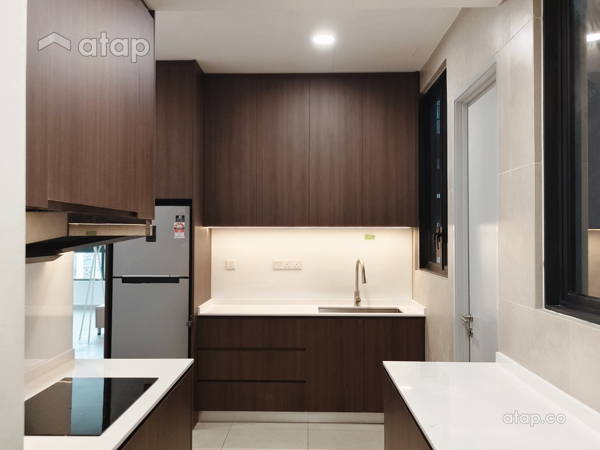
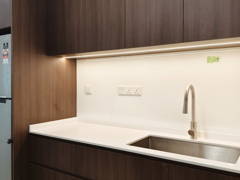
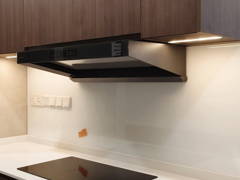
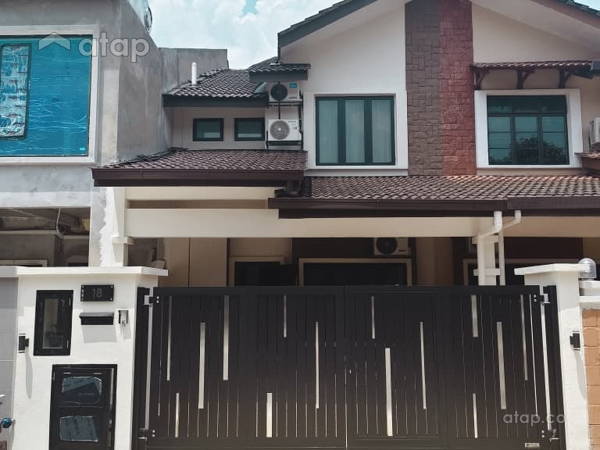
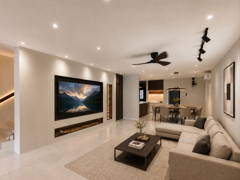
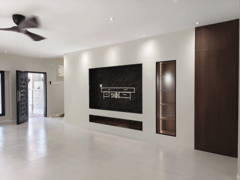
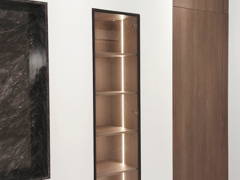
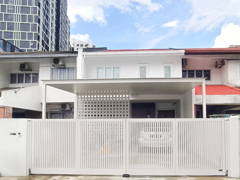
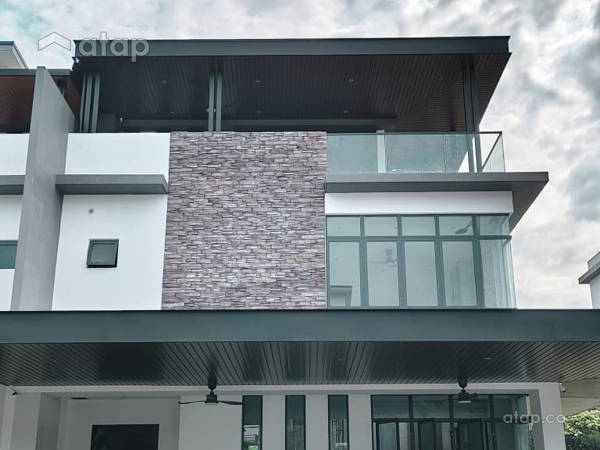
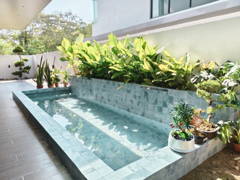
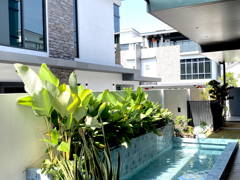
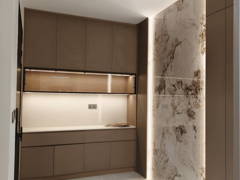
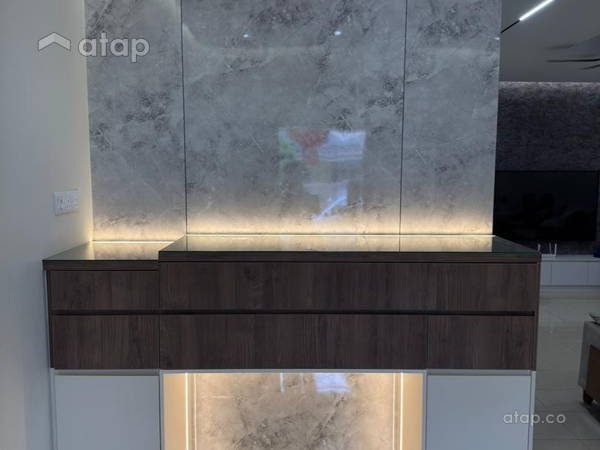
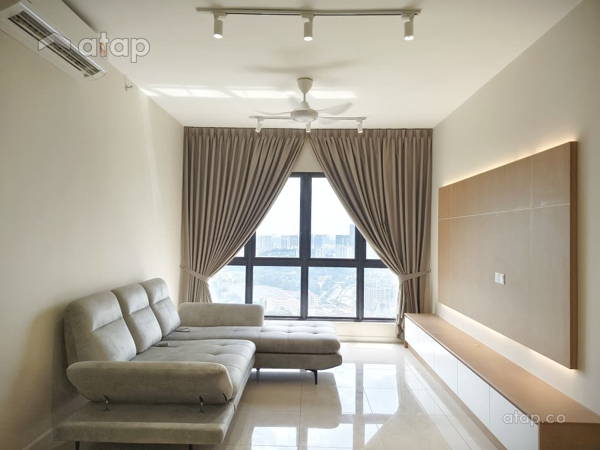
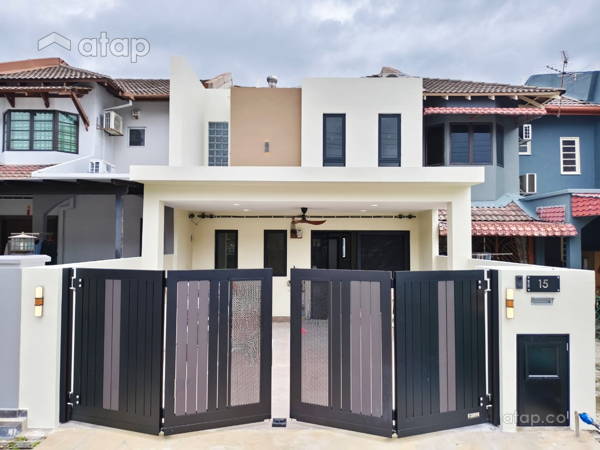
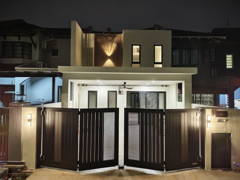
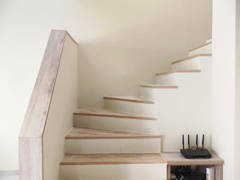
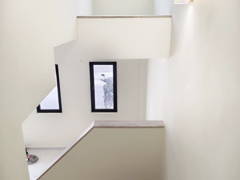
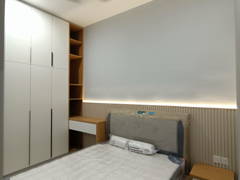
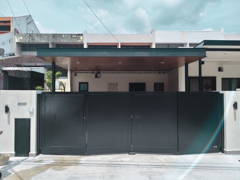
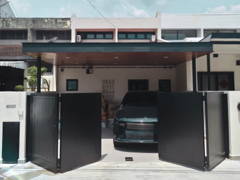
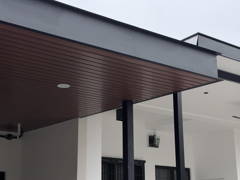
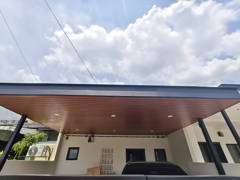
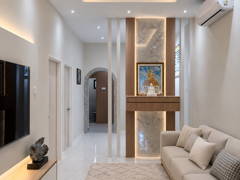
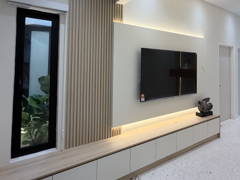
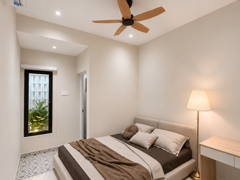
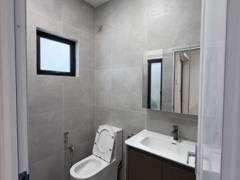
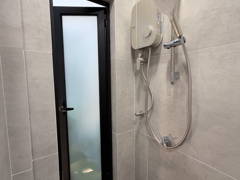
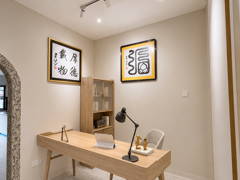
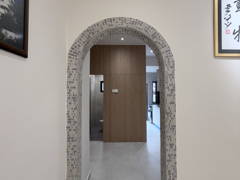
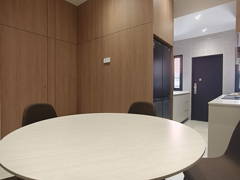
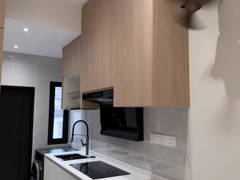
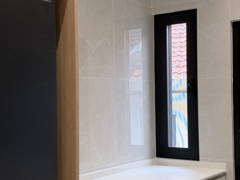
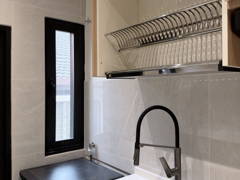
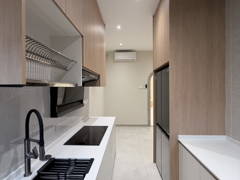
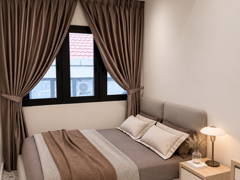
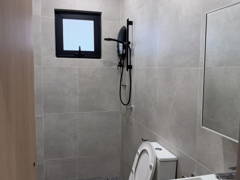
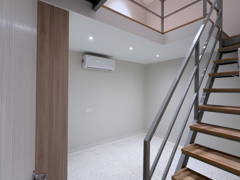
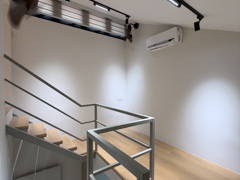
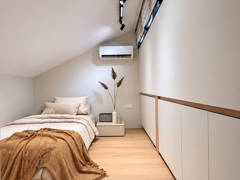
A total refurbishment and space transforming project for existing aging terrace house at Taman Mayang PJ. From a ordinary single story terrace house with limited area, the project transformed the house by re-planning the space with additional functional space such as living area, wworking area, 3 nos of bedroom, enlarged washroom, kitchen, dining area, and new metal loft for kids study and hide out space. While multiplace area are planned in adjacent, the house still featured with a internal planter courtyard that gives greeneries expression to surrounding space.
The project outcome presenting the possibilities of re-configurate an limited area single terrace house into a full functional house to fit owner preference, via approach of design and planning.
Interior Design & Architectural Works Included
Architectural
Carpentry
Ceiling
Flooring
Painting
Plumbing
Tiling
Walls
Wiring
Interior Design & Architectural Project Areas
Bathroom
Bedroom
Dining Room
Exterior
Family Room
Kitchen
Study Room
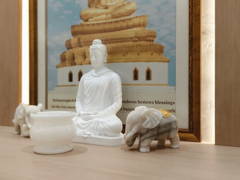
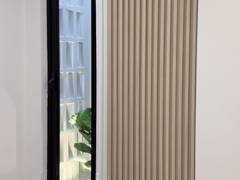
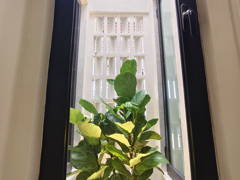
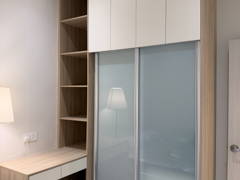
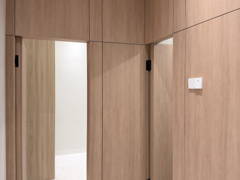
After Photos
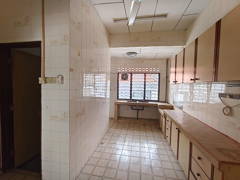
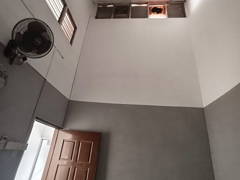
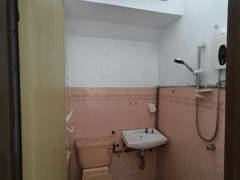
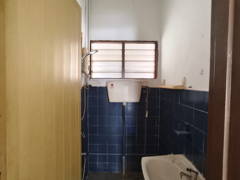
Before Photos